Leave a Message

Thank you for your message. I will be in touch with you shortly.

Property Description

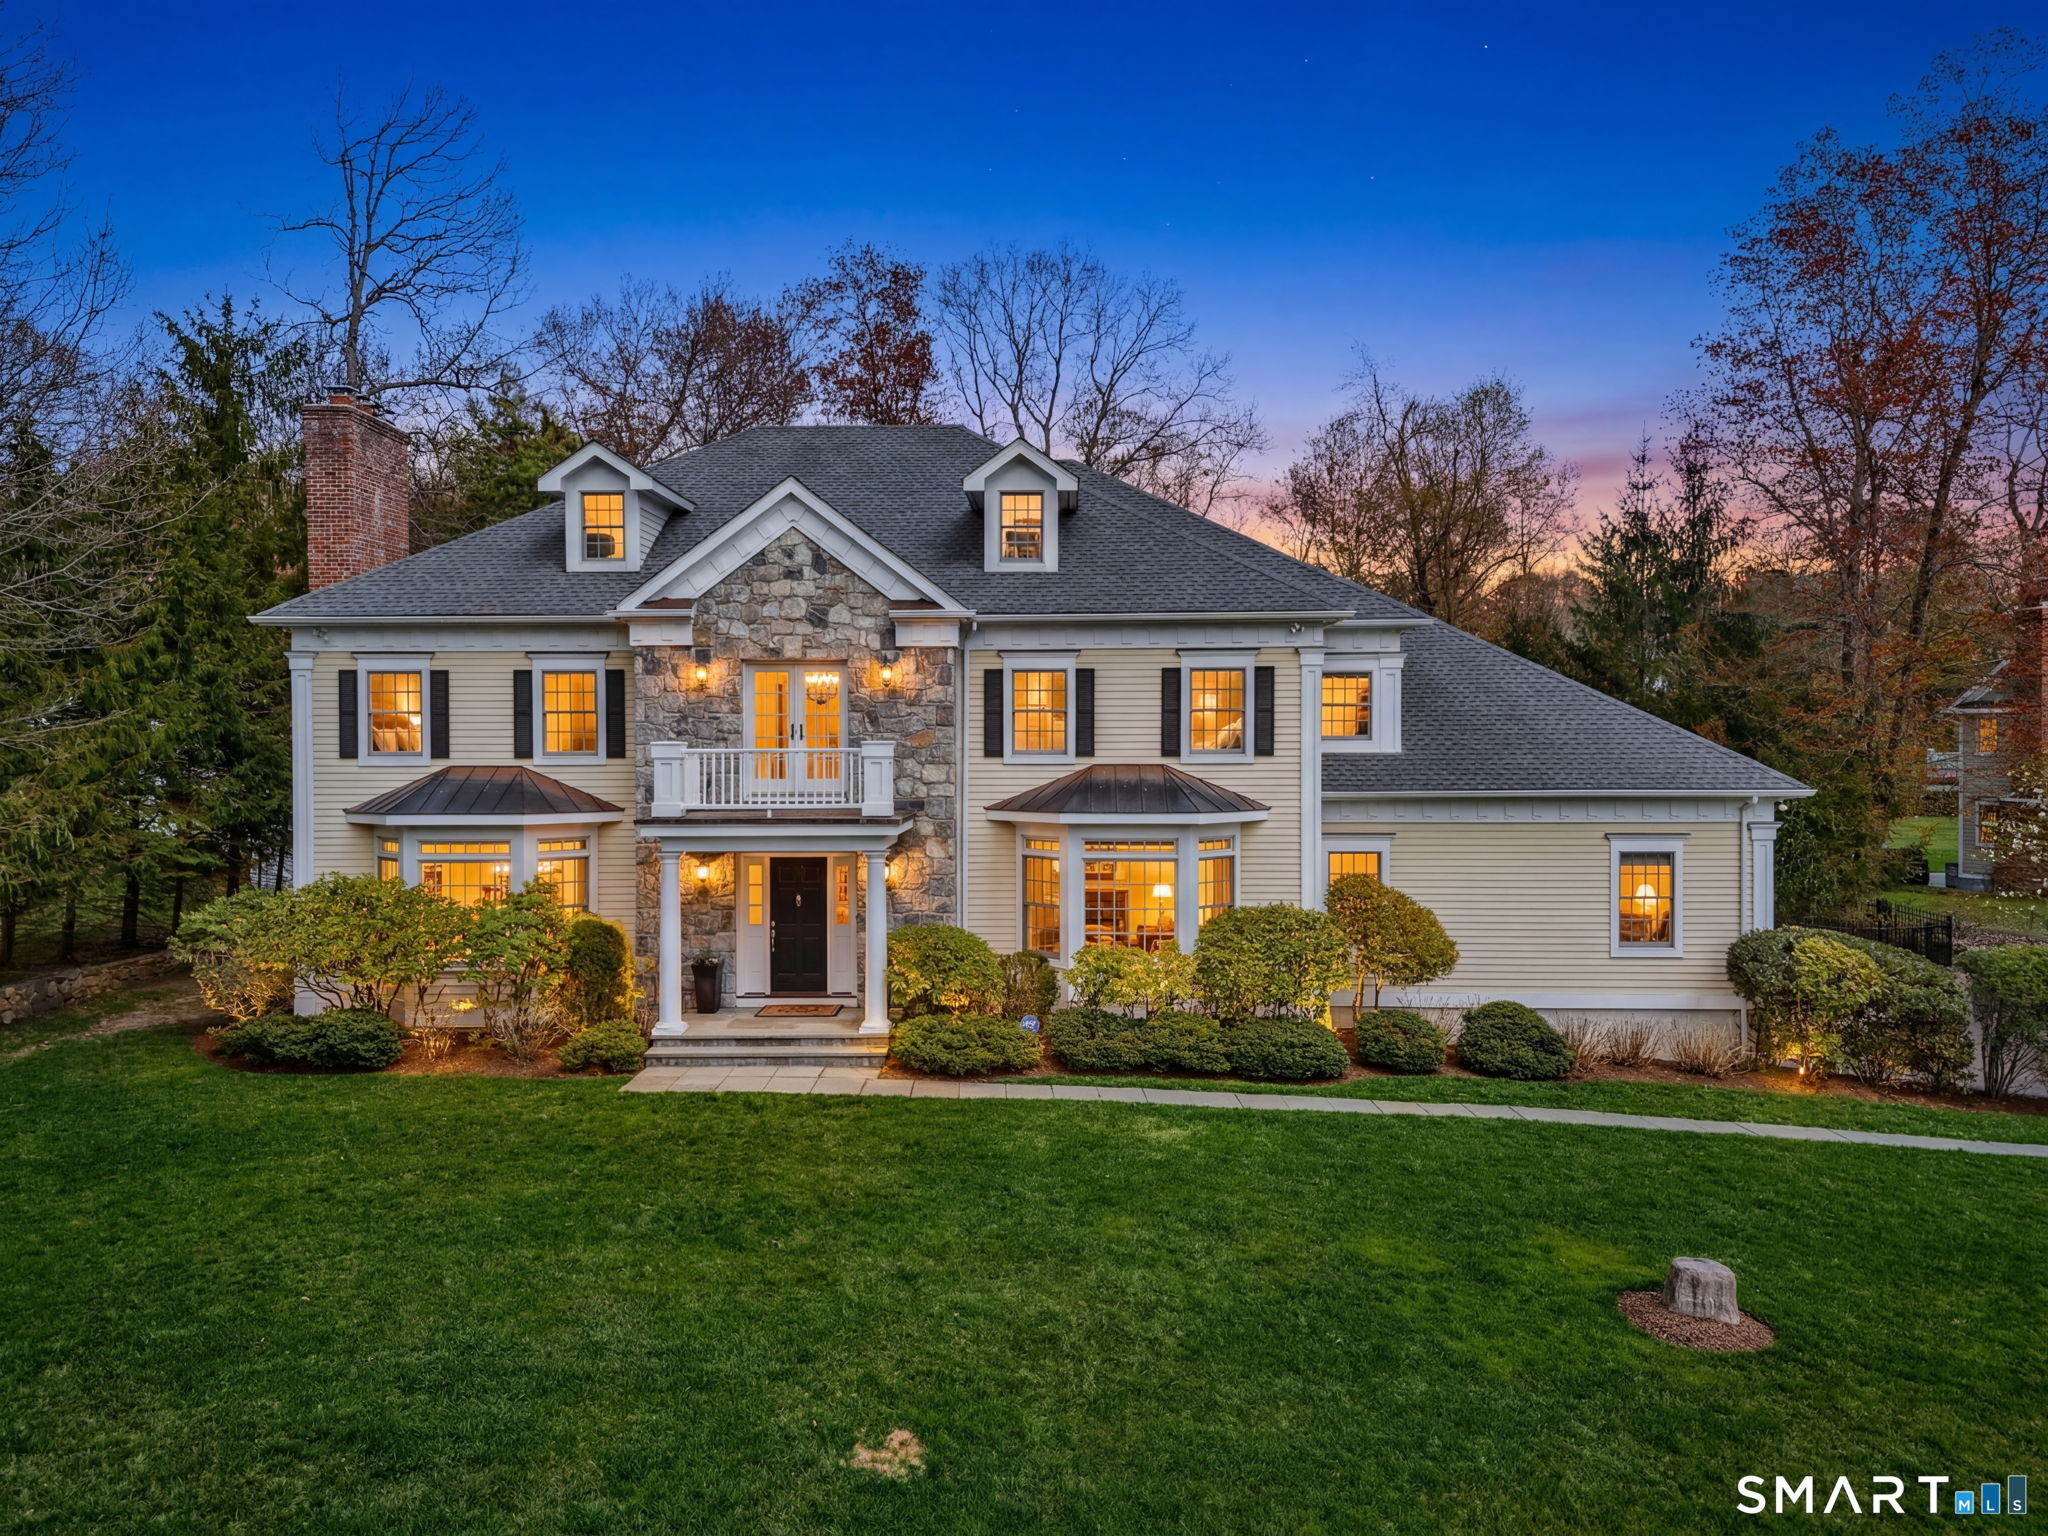
Elegant Colonial set on a private, beautifully landscaped acre in North Stamford. Built in 2005, this 5 bedroom, 5.5 bath home offers timeless design, high ceilings, Brazilian hardwood floors, and detailed custom millwork throughout. A grand foyer leads to formal living and dining rooms, a private office, and a chef's kitchen with high-end appliances, opening to the family room with fireplace and stone patio-ideal for everyday living and entertaining. A main-level bedroom adds flexibility, and an elevator from the garage to the main level adds convenience. Extensively updated with full propane conversion, three new AC systems, new boiler, water system and tank, roof, driveway, and garage doors, plus radon mitigation, fresh interior paint, updated powder room, and a fully fenced backyard. Kitchen features new Danby marble countertops, backsplash, dishwasher, two sinks, garbage disposal, and updated faucets, hardware, and lighting, with matching Danby marble countertop, sink and hardware in the butler's pantry. Additional updates include new dryer and exterior lighting fixtures with timers. Upstairs, the primary suite offers a private retreat with fireplace and spa-like bath. A second suite features a walk-in closet and en suite bath, plus two additional en suite bedrooms. Walk-up attic offers expansion potential. Three-car garage with temperature control and hot/cold water connection. Convenient to High Ridge Rd, New Canaan, and Pound Ridge

Overview

Property Status
Sold
Date Sold
June 29, 2026
Lot Size
1.01 Acres
MLS ID
24166767
Property Type
Residential
Year Built
2005

Features & Amenities

Total Area
5,272 Sq.Ft.
Neighborhood
Stamford
Architecture Styles
Colonial
Water Frontage
Not Applicable
Garage Spaces
3.0
Water Source
Private Well
Roof
Asphalt Shingle
Lot Features
Secluded, Treed, Level Lot, Professionally Landscaped
Parking
Attached Garage
Heat Type
Hot Air
Air Conditioning
Central Air
Laundry Room
Main Level
Appliances
Gas Cooktop, Wall Oven, Microwave, Range Hood, Subzero, Dishwasher, Washer, Dryer, Wine Chiller
Other Interior Features
Auto Garage Door Opener, Cable - Pre-wired, Central Vacuum, Elevator, Security System
Sewer
Septic
Substructure
Concrete
Other Exterior Features
Gutters, Lighting, Stone Wall, French Doors, Underground Sprinkler, Patio
Elementary School
Davenport Ridge
Middle School
Turn of River
High School
Westhill
Sales Price
$2,120,000
Real Estate Tax
$28,992/yr
HOA
$800/yr
Zoning
RA1

Downloads

81 Pinewood Road

Schedule a Tour

I would love to help you see this beautiful home! As a full-service brokerage, I can help you tour. Please submit an offer, and answer questions about the buying process.

Thank you

for your interest in 81 Pinewood Road, Stamford, Connecticut 06903

81 Pinewood Road
Navigate
Stamford

Explore Stamford

read more

I'm Interested In

81 Pinewood Road

or
  • CallJeff Jackson

    License #CT: REB.0754846 | NY: 10491211827

    (917) 846-5599
  • Follow Me On Instagram