Leave a Message

Thank you for your message. I will be in touch with you shortly.

Property Description

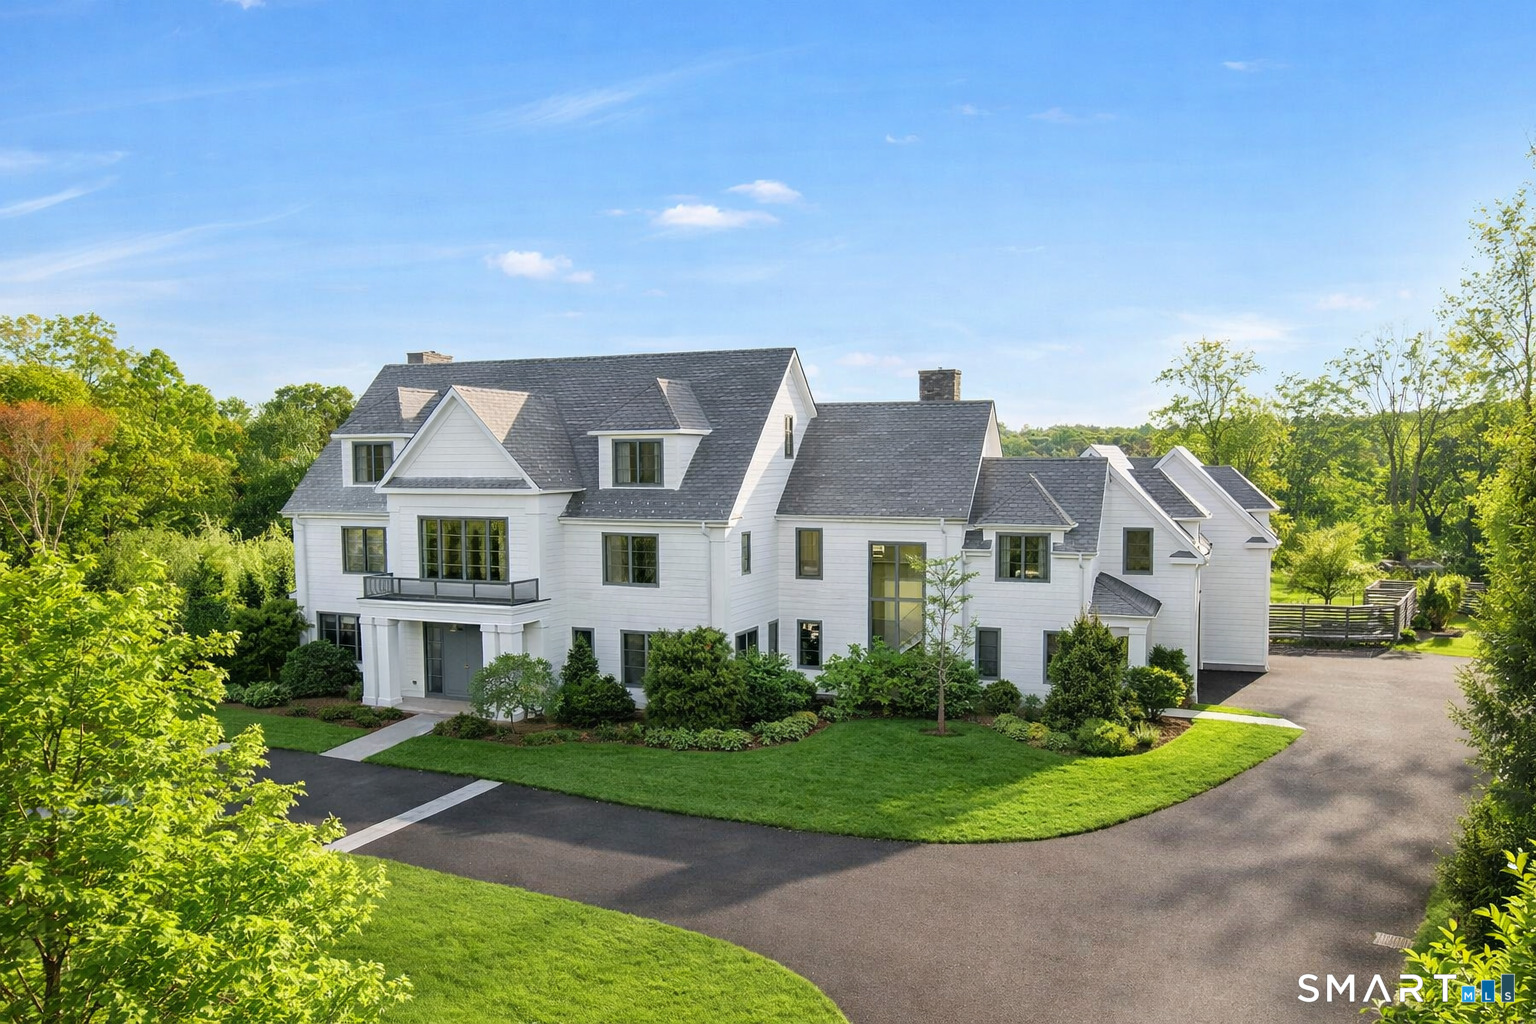
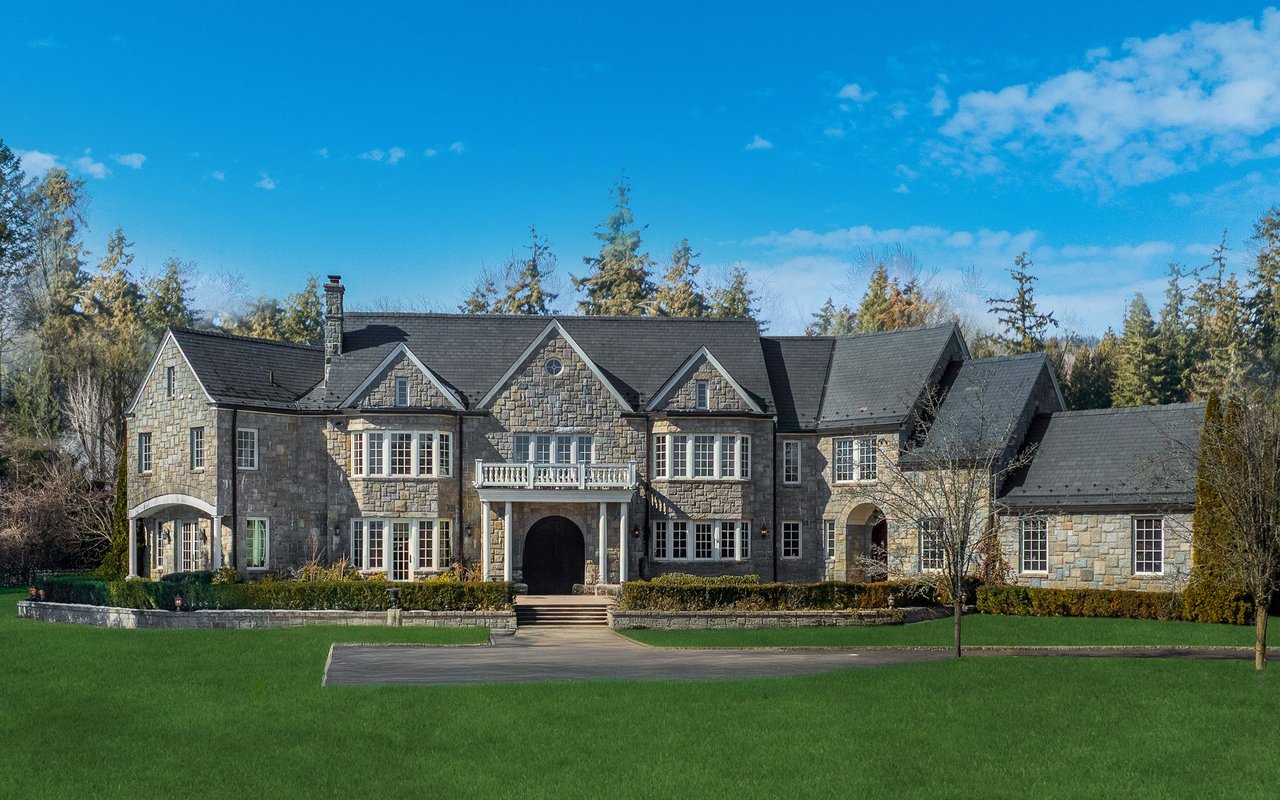
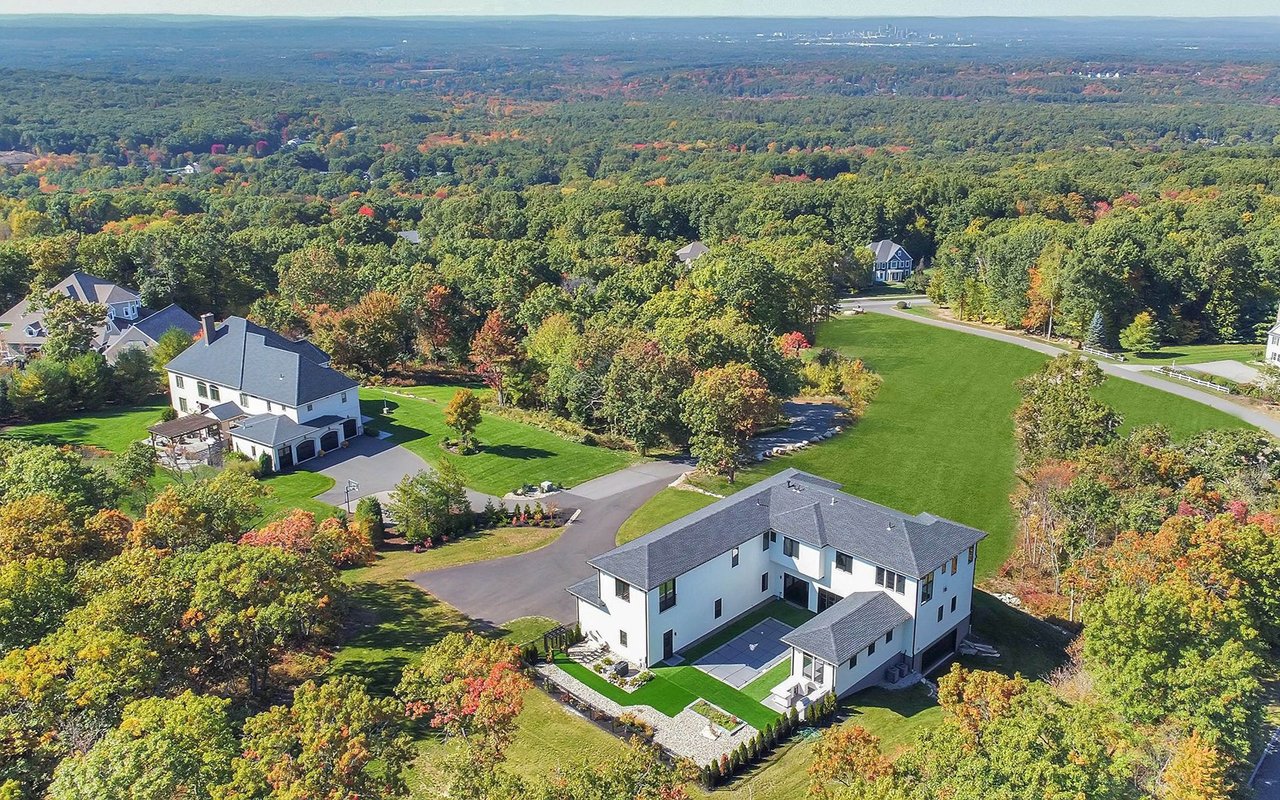
Sited on over two acres of private, west-facing land in the heart of Greenwich's coveted Golden Triangle, this architectural modern masterpiece commands attention. Designed in collaboration with renowned architect William D. Earls, this 11,000+ sq ft six-bedroom estate showcases timeless design, masterful craftsmanship, and refined sophistication. Completed in 2018, the residence blends bold contemporary lines with warm, livable elegance. Inside, soaring ceilings, dramatic steel-framed windows, and sunlit open spaces create an extraordinary sense of volume and light. The chef's kitchen is a showpiece, featuring Sub-Zero, Wolf, and Bosch appliances, HR Woodworking custom cabinetry, and bespoke finishes throughout. The luxurious primary suite serves as a serene retreat, featuring a spa-like bath, dual dressing rooms, fireplace, a private terrace, and sweeping sunset views. Expansive walls of glass open to a resort-style backyard with a Groppa saline pool and spa, sculpted gardens designed by Joseph Pajonas Studio and multiple terraces offering the ultimate in indoor-outdoor living and entertaining.

Overview

Property Status
Sold
Date Sold
July 24, 2026
Lot Size
2.31 Acres
MLS ID
24156495
Property Type
Residential
Year Built
2018

Features & Amenities

Total Area
11,211 Sq.Ft.
Neighborhood
Greenwich
Architecture Styles
Colonial
Water Frontage
Not Applicable
Garage Spaces
4.0
Water Source
Public Water Connected
Pool
Salt Water, In Ground Pool
Roof
Slate
Lot Features
Level Lot, On Cul-De-Sac, Professionally Landscaped
Parking
Attached Garage, Driveway
Heat Type
Hot Air
Air Conditioning
Central Air
Laundry Room
Upper Level
Appliances
Gas Cooktop, Oven/Range, Range Hood, Subzero, Icemaker, Dishwasher, Wine Chiller
Other Interior Features
Auto Garage Door Opener, Cable - Pre-wired, Elevator, Humidifier, Open Floor Plan, Security System
Sewer
Septic
Substructure
Concrete
Other Exterior Features
Terrace, Cabana, Lighting, Patio, Balcony, Grill, Porch, Deck, Covered Deck
Elementary School
North Street
Middle School
Per Board of Ed
High School
Greenwich
Sales Price
$14,600,000
Real Estate Tax
$58,195/yr
Zoning
RA-2

Downloads

30 Meadowcroft Lane

Schedule a Tour

I would love to help you see this beautiful home! As a full-service brokerage, I can help you tour. Please submit an offer, and answer questions about the buying process.
Thank you

for your interest in 30 Meadowcroft Lane, Greenwich, Connecticut 06830

30 Meadowcroft Lane
Navigate
Greenwich

Explore Greenwich

read more

I'm Interested In

30 Meadowcroft Lane

or
  • CallJeff Jackson

    License #CT: REB.0754846 | NY: 10491211827

    (917) 846-5599
  • Follow Me On Instagram