Leave a Message

Thank you for your message. I will be in touch with you shortly.

Property Description

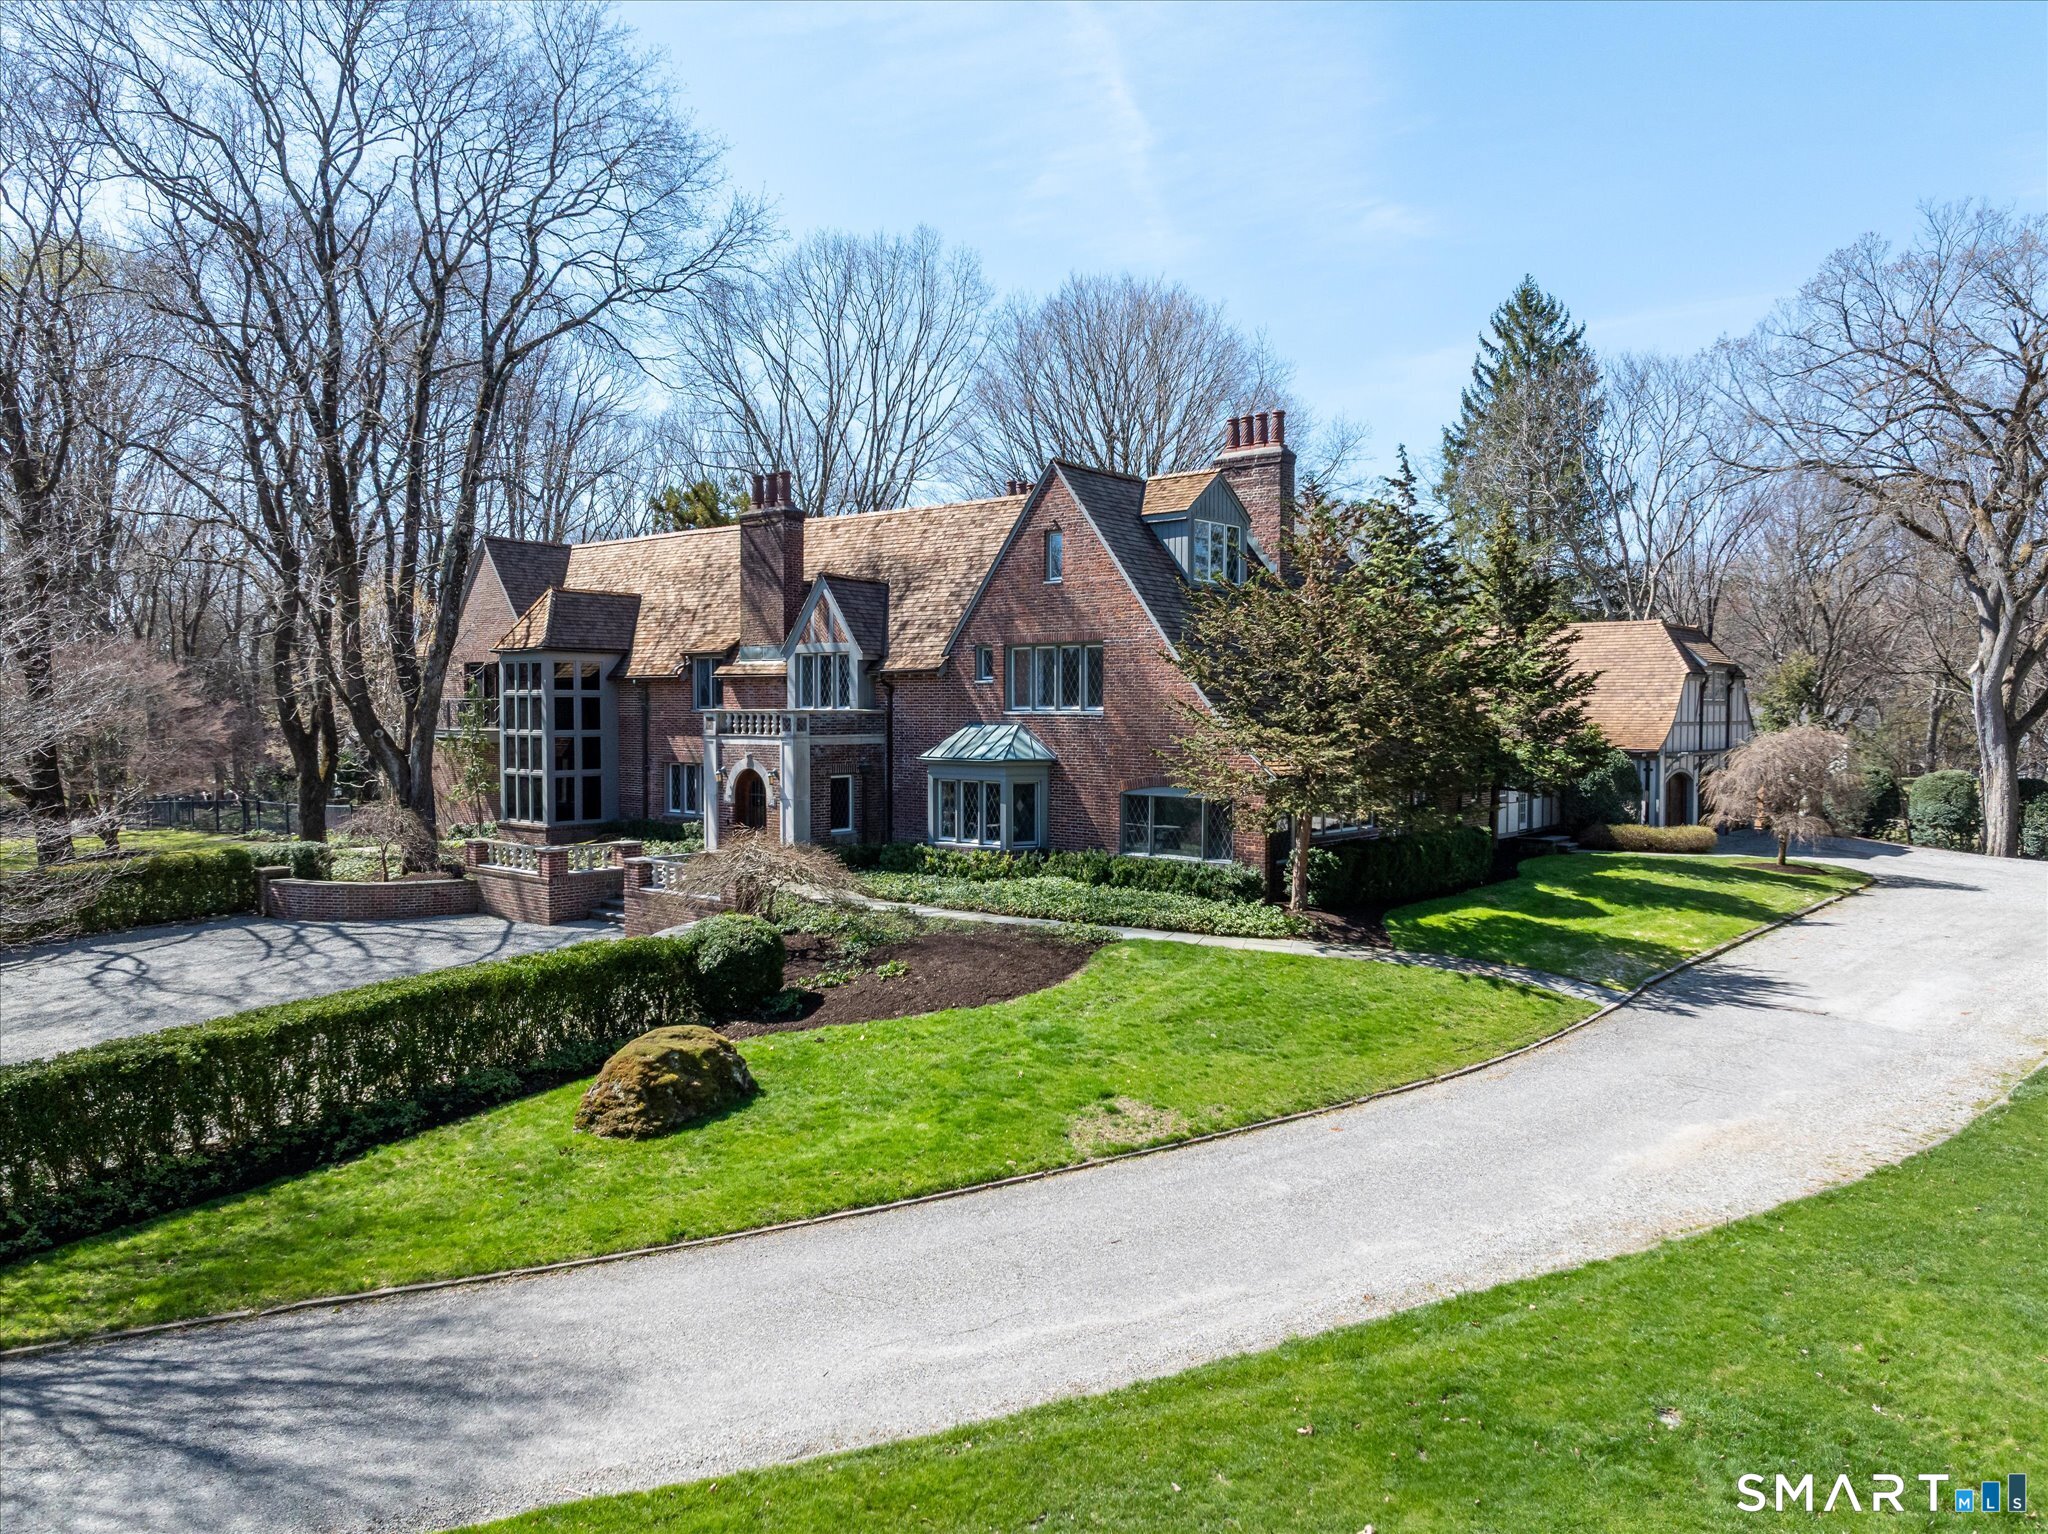
Rock Ledge, a private estate in Weston, is set on nearly five acres surrounded by protected land at the end of a cherry-tree-lined private drive. A reimagined Tudor Revival that blends historic character with modern living. Originally built in 1918, the property was once the residence of Godspell author John-Michael Tebelak. It has evolved into a compound of a brick mansion, pool house with apartment, and converted barn, largely by architect Jack Franzen. The main residence offers over 11,000 square feet with 7 bedrooms, 6 full and 2 half baths. The two-story media wing includes a home theater, library, office, and billiard room. The conservatory overlooks stone terraces, a waterfall and pond, and gardens. The primary suite and office have private balconies. The estate is further distinguished by multiple auxiliary structures: a carriage house with guest accommodations, a separate guest residence, and a heated party barn dating to circa 1850. A pool with spa, pergola, and outdoor kitchen complete the grounds. Original architectural details such as leaded glass windows, rich hardwood paneling and window seats and doors, five stone and brick fireplaces, and other features have been preserved. Modern additions introduce light-filled living spaces. New appliances and updated mechanicals service the buildings. Rock Ledge offers luxury and privacy rare in this area, and promises a lifetime of enjoyment for a buyer who appreciates its beauty.
Overview

Property Status
Sold
Date Sold
September 23, 2026
Lot Size
4.98 Acres
MLS ID
24168594
Property Type
Residential
Year Built
1918

Features & Amenities

Total Area
11,075 Sq.Ft.
Neighborhood
Weston
Architecture Styles
European, Tudor
Water Frontage
Not Applicable
Garage Spaces
3.0
Water Source
Private Well
Pool
Gunite, Heated, Pool House, Spa, In Ground Pool
Roof
Wood Shingle, Metal
Lot Features
Cleared, Professionally Landscaped, Rolling
Parking
Attached Garage, Paved, Driveway
Heat Type
Hot Air
Air Conditioning
Central Air
Laundry Room
Main Level
Appliances
Gas Range, Oven/Range, Wall Oven, Microwave, Range Hood, Refrigerator, Freezer, Subzero, Dishwasher, Washer, Dryer
Other Interior Features
Audio System, Auto Garage Door Opener, Cable - Available, Security System
Sewer
Septic
Substructure
Concrete
Other Exterior Features
Balcony, Grill, Guest House, French Doors, Patio
Elementary School
Hurlbutt
Middle School
Weston
High School
Weston
Sales Price
$2,850,000
Real Estate Tax
$46,550/yr
Zoning
R

Downloads

214 Good Hill Road

Schedule a Tour

I would love to help you see this beautiful home! As a full-service brokerage, I can help you tour. Please submit an offer, and answer questions about the buying process.

Thank you

for your interest in 214 Good Hill Road, Weston, CT 06883

214 Good Hill Road
Navigate
Weston

Explore Weston

read more

I'm Interested In

214 Good Hill Road

or
  • CallJeff Jackson

    License #CT: REB.0754846 | NY: 10491211827

    (917) 846-5599
  • Follow Me On Instagram