Leave a Message

Thank you for your message. I will be in touch with you shortly.

Property Description

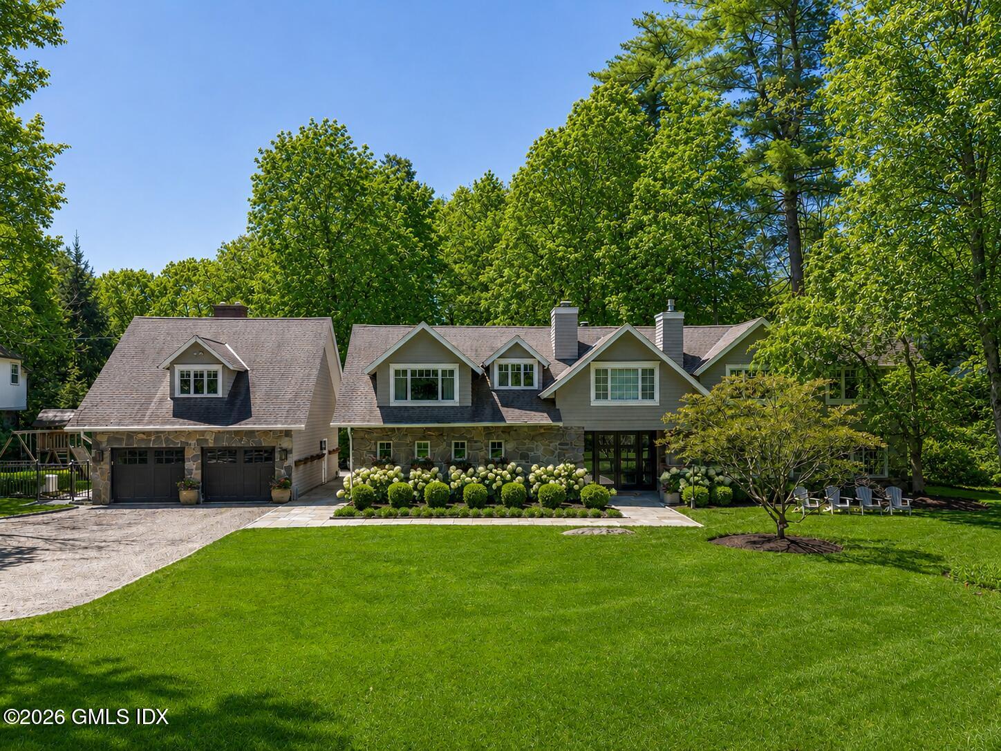
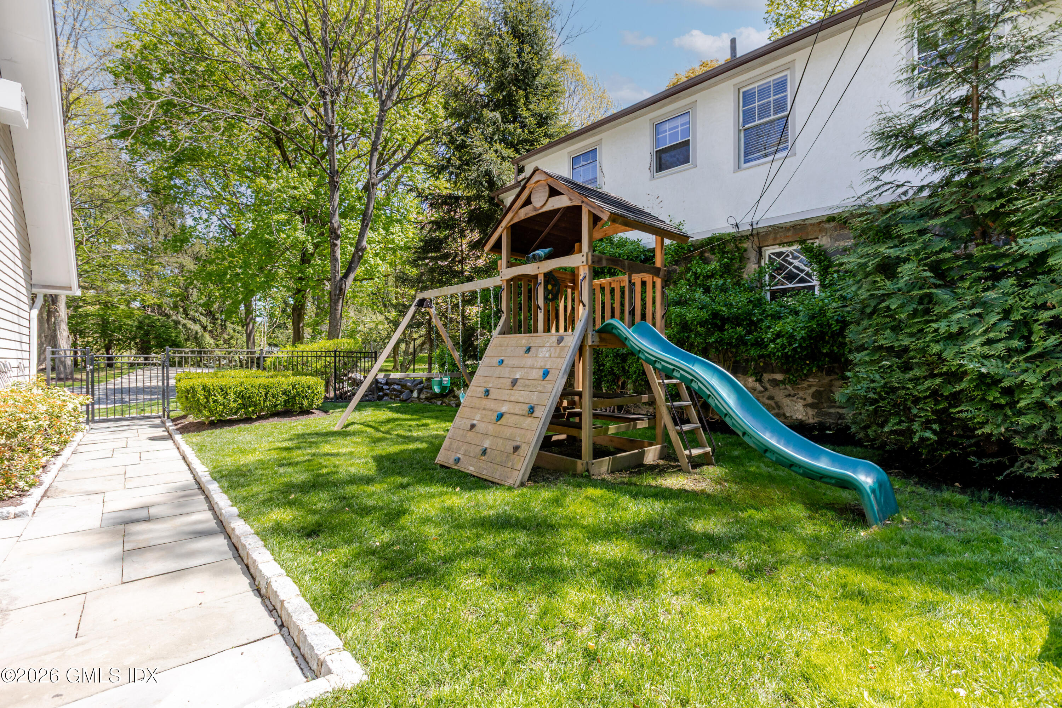
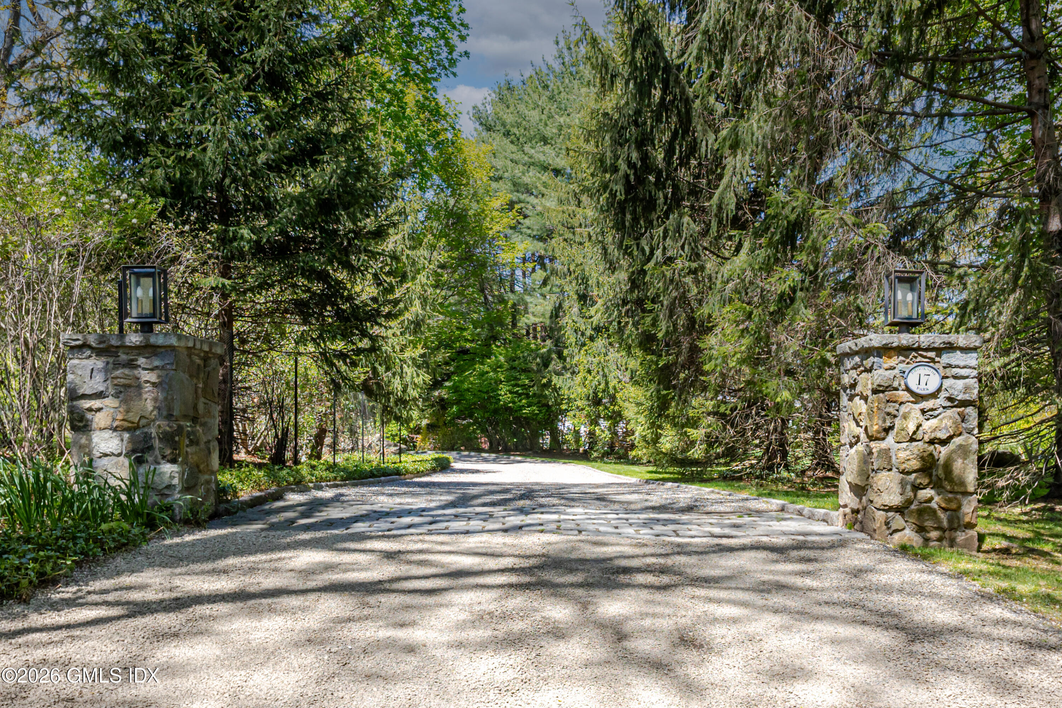
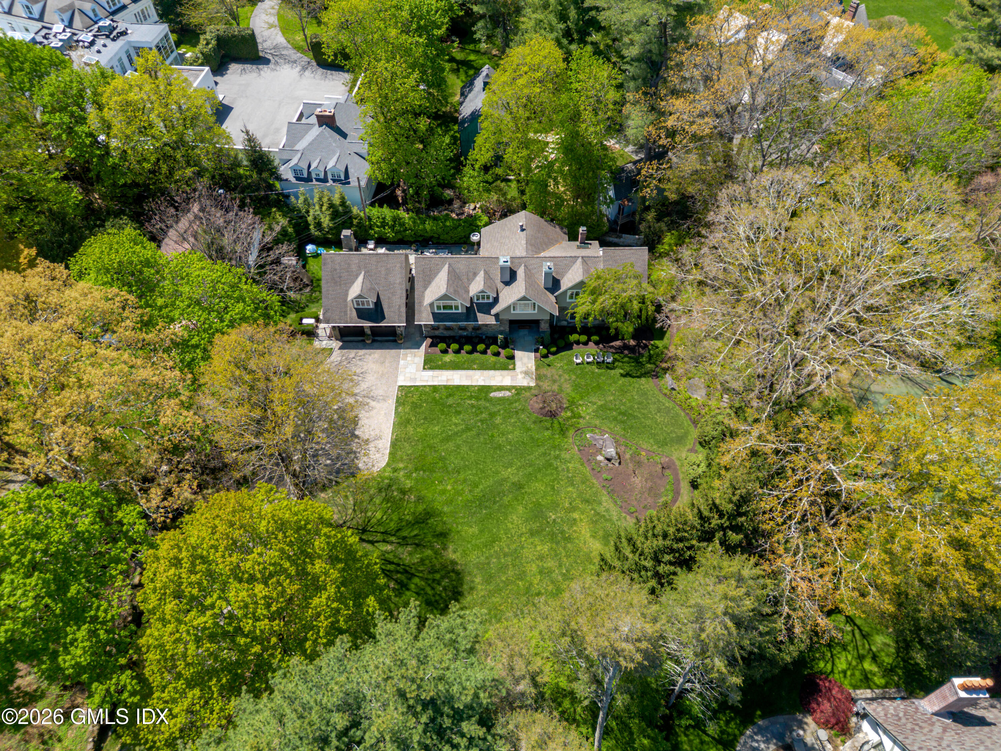
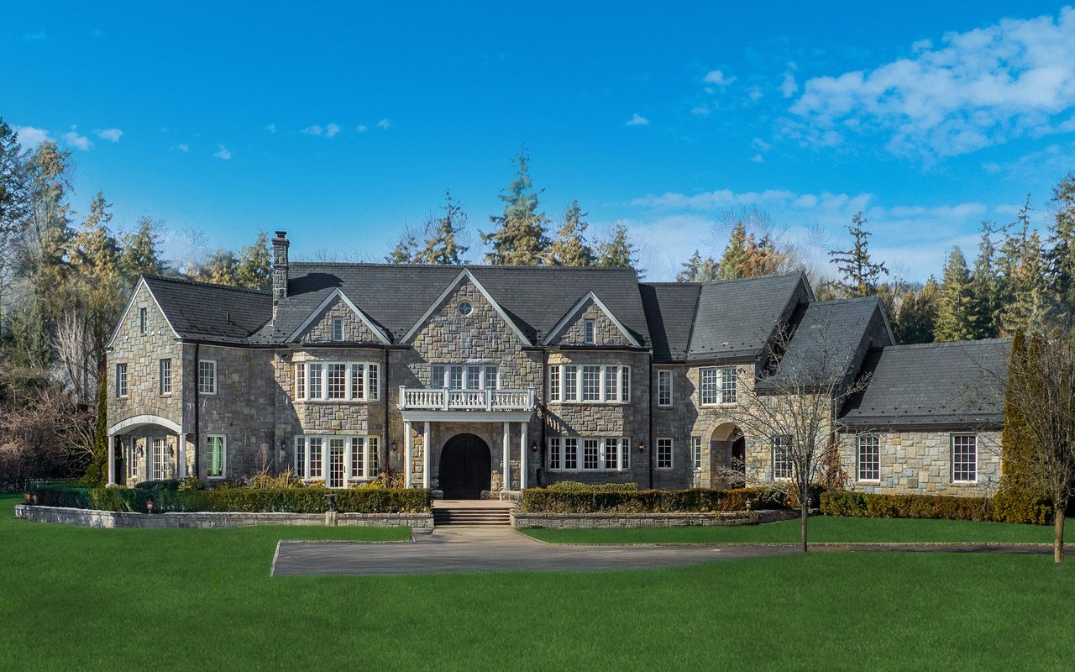
Beautifully renovated six-bedroom English country estate blending classic stone and shingle architecture with modern luxury, ideally set on a private, level acre in a coveted in-town location. Tucked down a quiet private lane, this exceptional property offers privacy, and timeless charm.

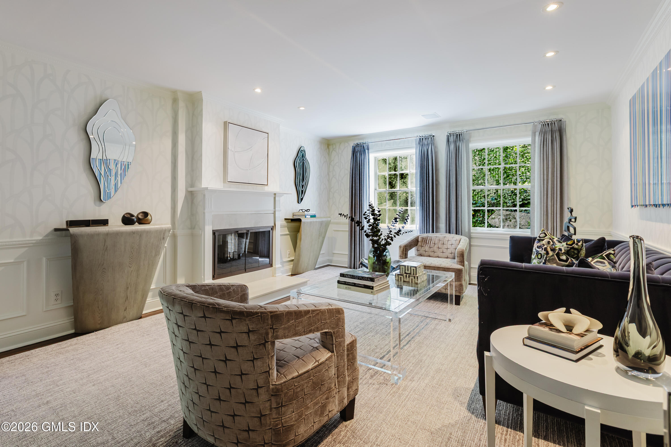
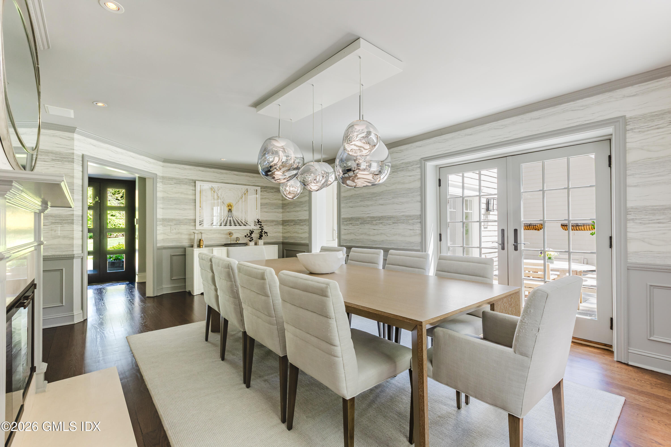
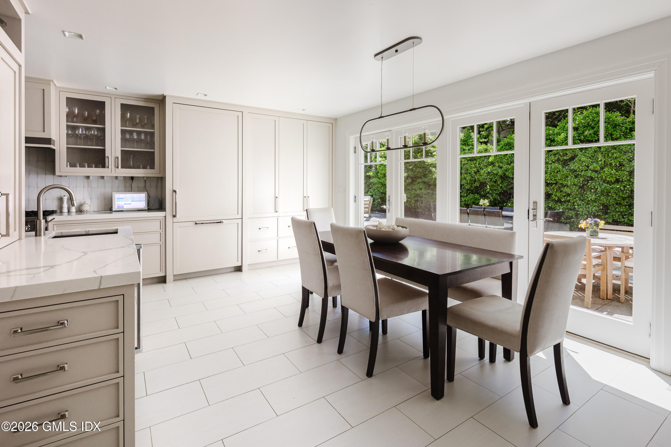
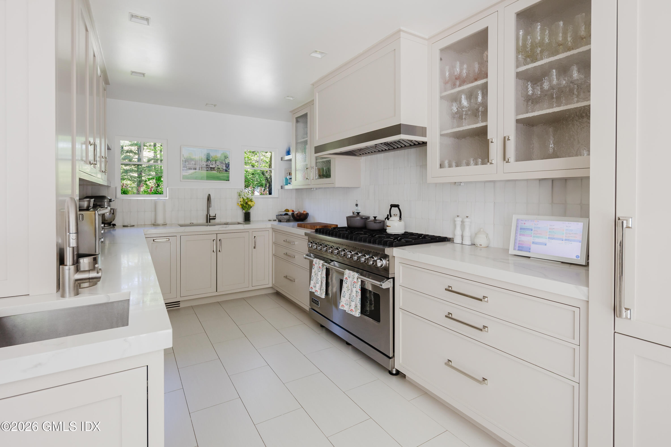
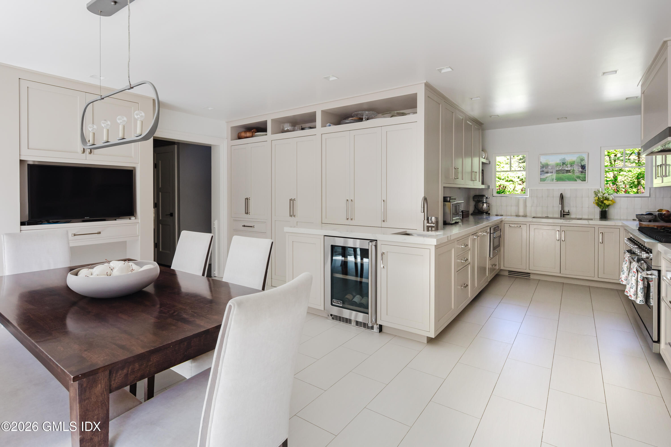
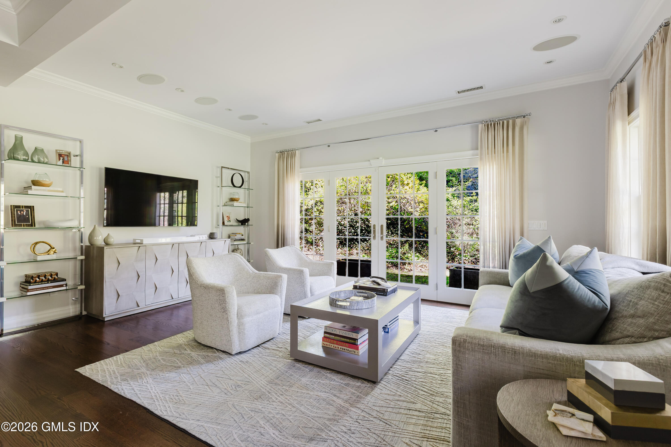
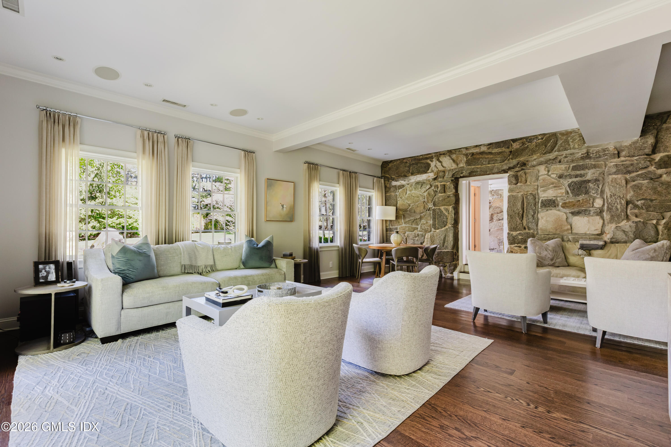
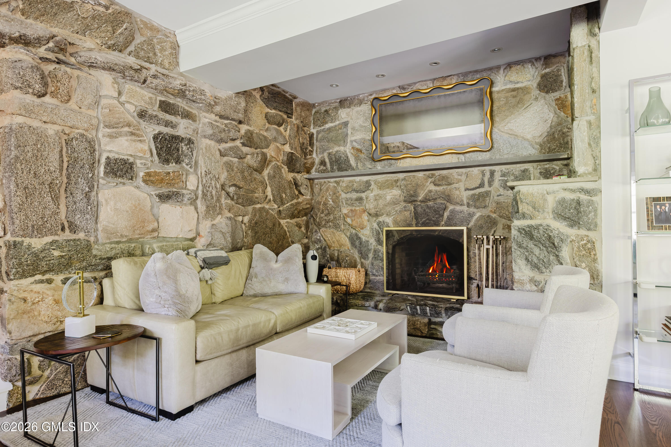
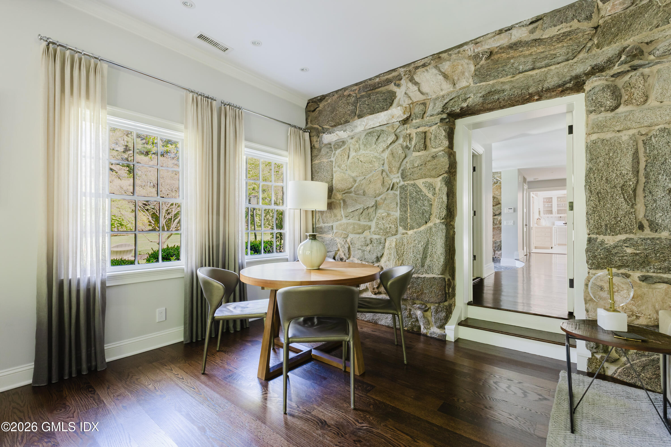
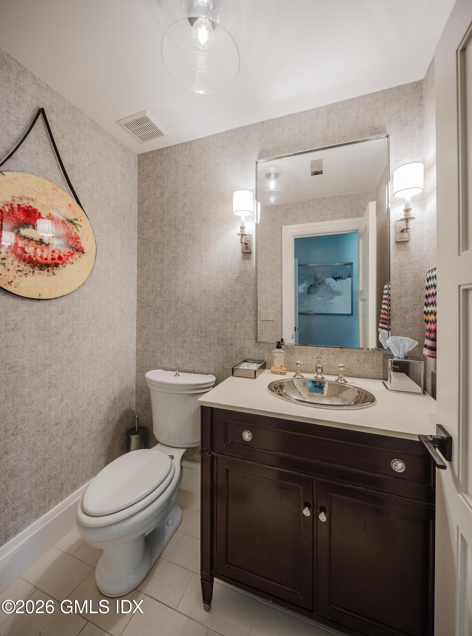
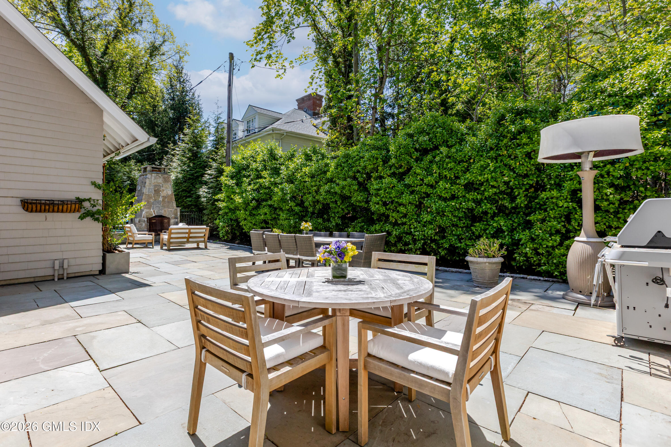
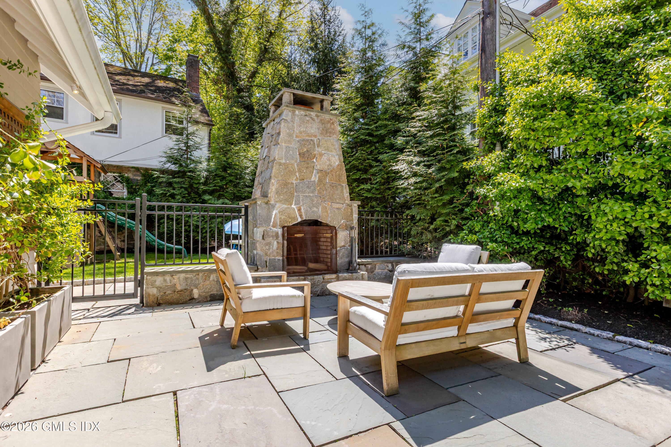
The heart of the home is a fully updated, state-of-the-art eat-in kitchen, seamlessly connected to a gracious dining room with fireplace--both opening through French doors to a secluded stone terrace, perfect for indoor-outdoor entertaining and surrounded by lush, professionally landscaped grounds. The main level is thoughtfully designed for both everyday living and entertaining, featuring a sun-filled living room with fireplace, an inviting family room anchored by an impressive stone fireplace and custom built-ins, a secondary terrace, and a well-appointed powder room.

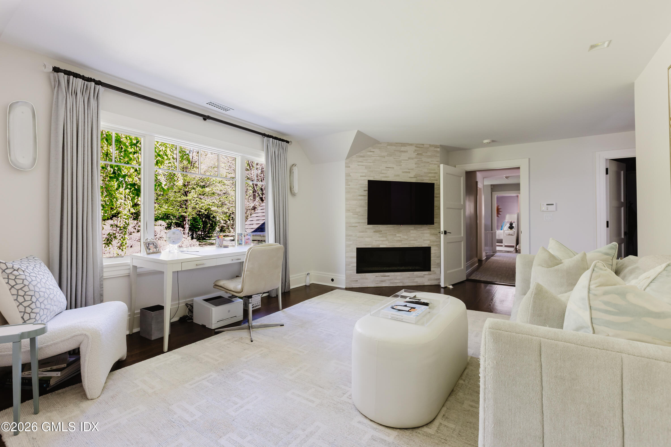
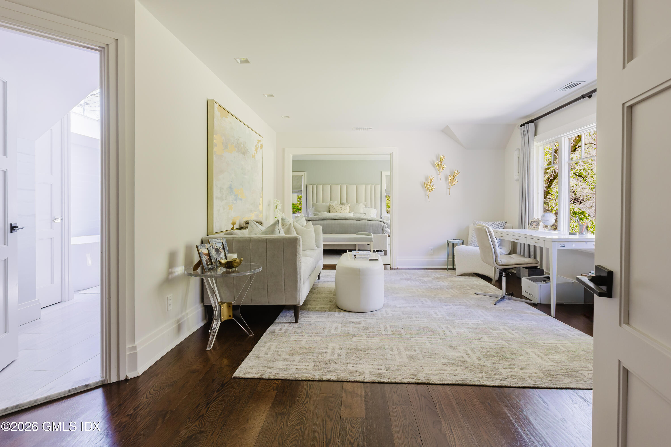
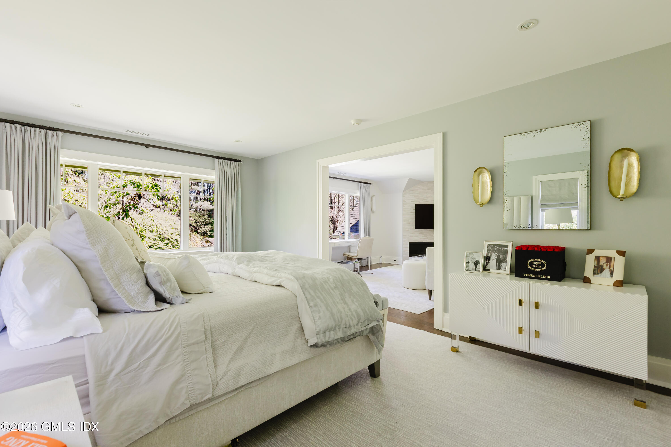
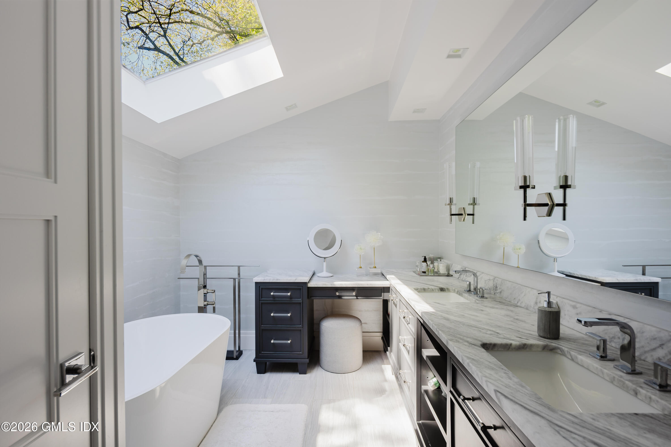
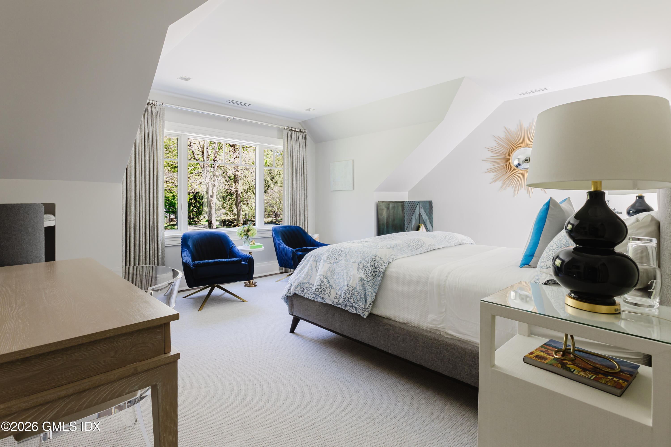
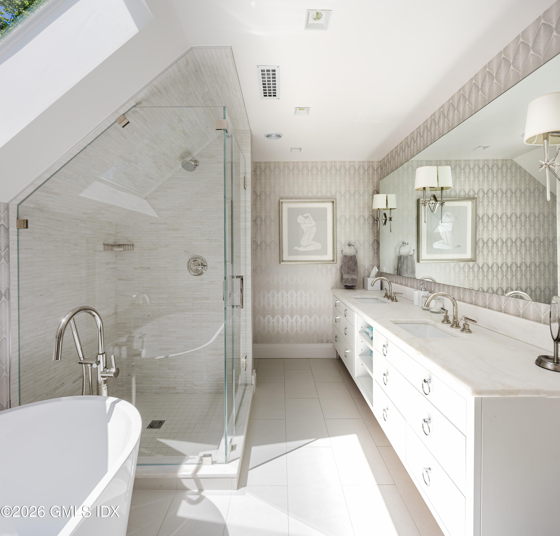
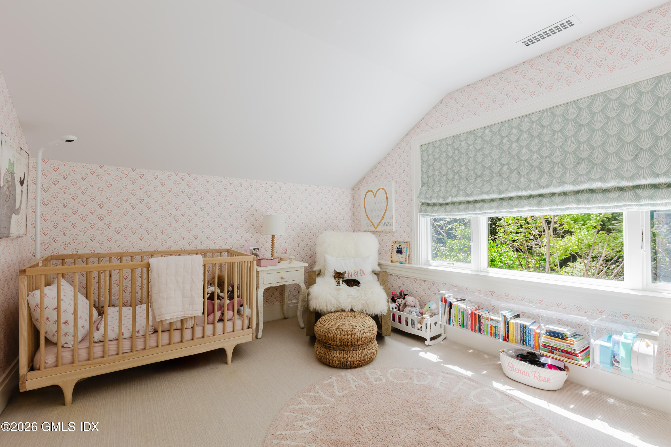
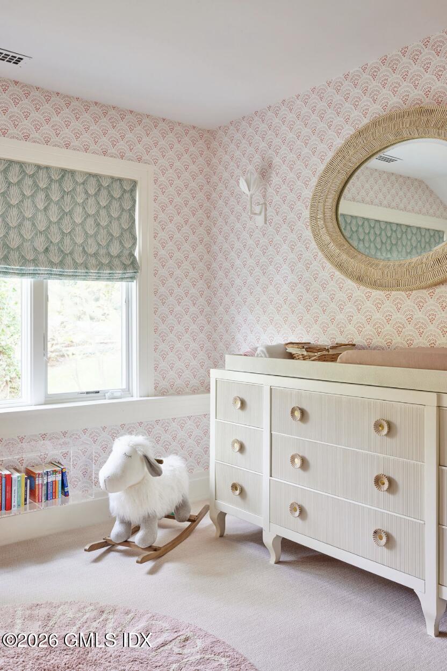
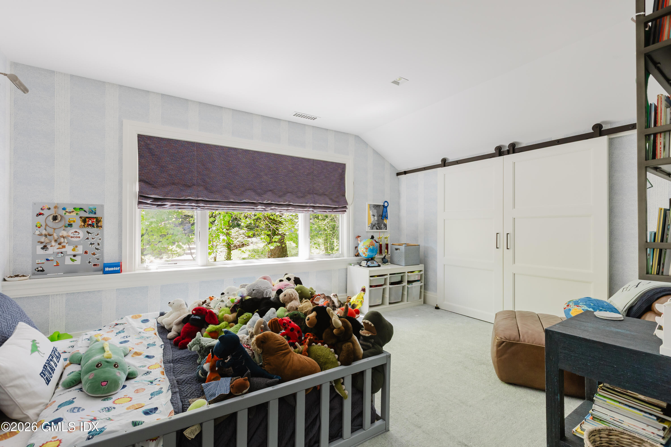
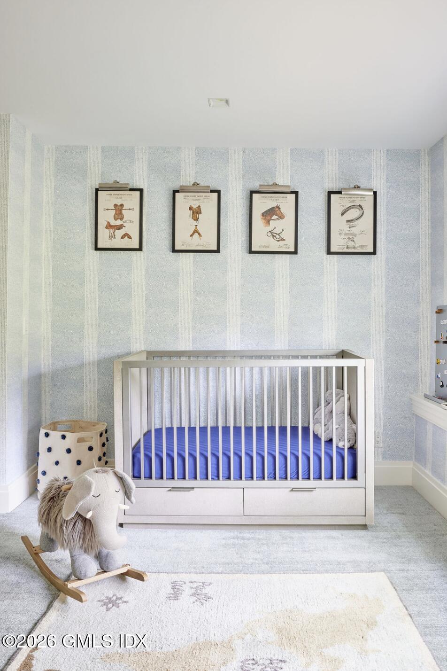
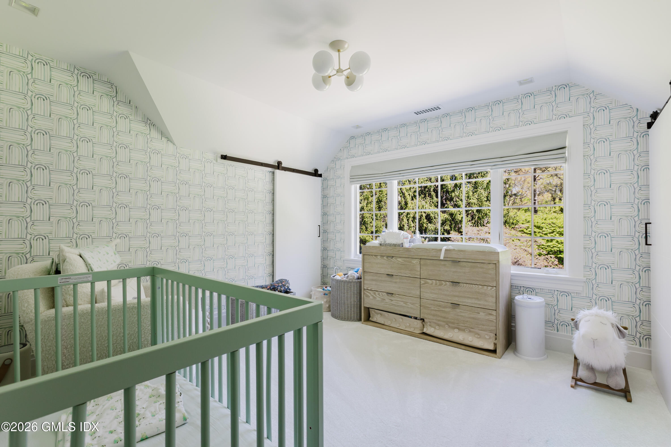
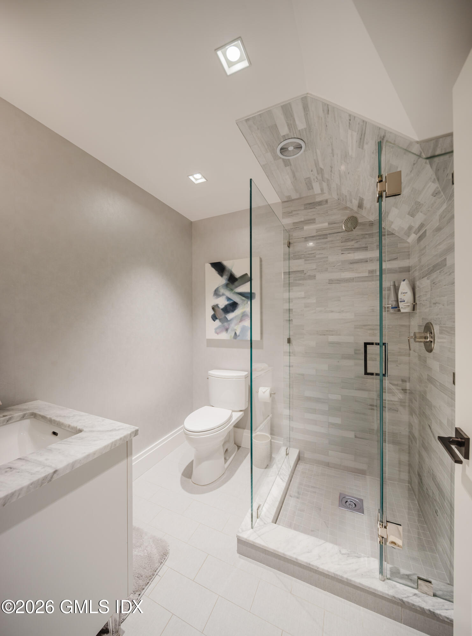
Upstairs, the luxurious primary suite offers a private retreat with a sitting room and fireplace, a spacious walk-in closet, and a beautifully updated marble bath. Four additional bedrooms and two full baths complete the second floor, offering flexibility for family, guests, or home office needs.

A separate suite above the detached two-car garage provides added privacy, complete with bedroom, full bath, and walk-in closet.

This exceptional home combines classic New England elegance, modern updates, and prime location, offering the perfect blend of privacy, sophistication, and convenience.

Overview

Property Status
Sold
Date Sold
October 1, 2026
Lot Size
1.06 Acres
MLS ID
124892
Property Type
Residential
Year Built
1907

Features & Amenities

Total Area
4,775 Sq.Ft.
Neighborhood
Greenwich
Architecture Styles
English Manor
Garage Spaces
2.0
Water Source
Public
Roof
Asphalt
Lot Features
Level
Parking
Garage Door Opener
Heat Type
Natural Gas, Forced Air
Air Conditioning
Central Air
Laundry Room
Laundry Room
Other Interior Features
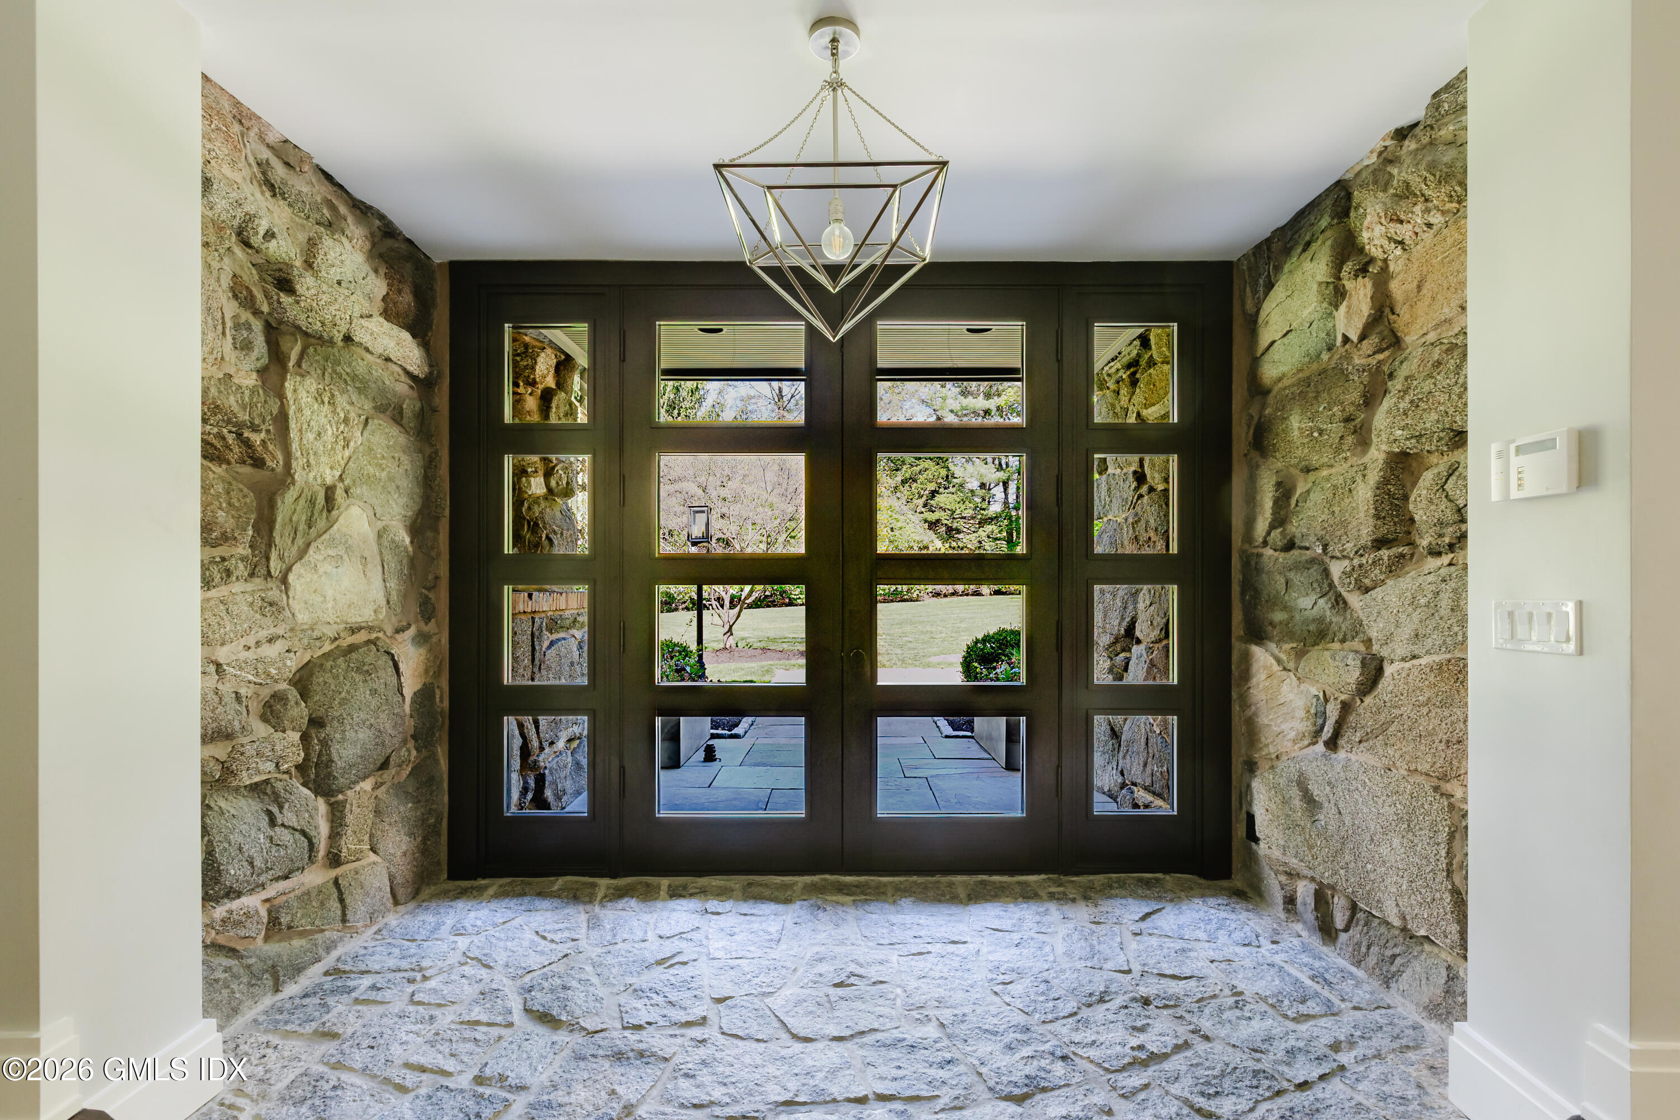
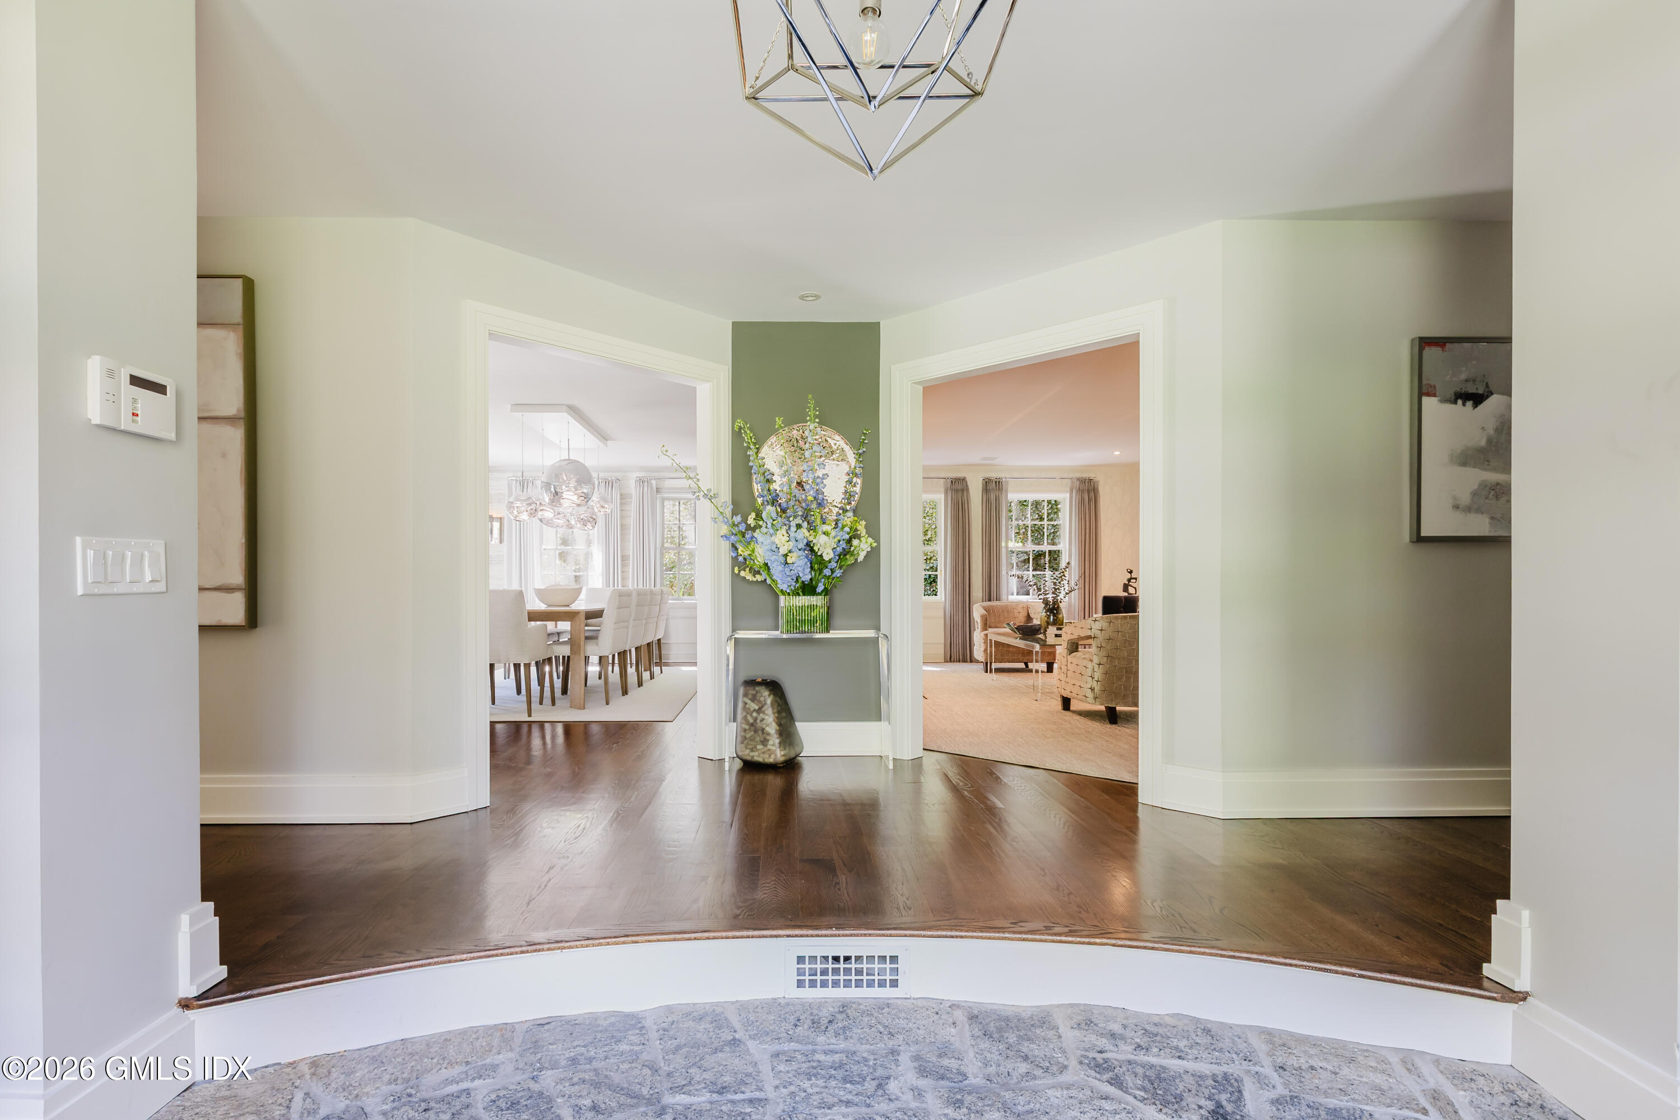
Eat-in Kitchen, Entrance Foyer, Sep Shower
Sewer
Town Sewer
Security Features
Security System
Other Exterior Features
Rock Garden
Elementary School
North Street
Middle School
Central
Sales Price
$4,650,000
Real Estate Tax
$18,913/yr
Zoning
RA-1

Downloads

17 Brookside Park

Schedule a Tour

I would love to help you see this beautiful home! As a full-service brokerage, I can help you tour. Please submit an offer, and answer questions about the buying process.
Thank you

for your interest in 17 Brookside Park, Greenwich, CT 06831

17 Brookside Park
Navigate
Greenwich

Explore Greenwich

read more

I'm Interested In

17 Brookside Park

or
  • CallJeff Jackson

    License #CT: REB.0754846 | NY: 10491211827

    (917) 846-5599
  • Follow Me On Instagram